
7675 Sarah DriveDenver, NC 28037
Mortgage Calculator
Monthly Payment (Est.)
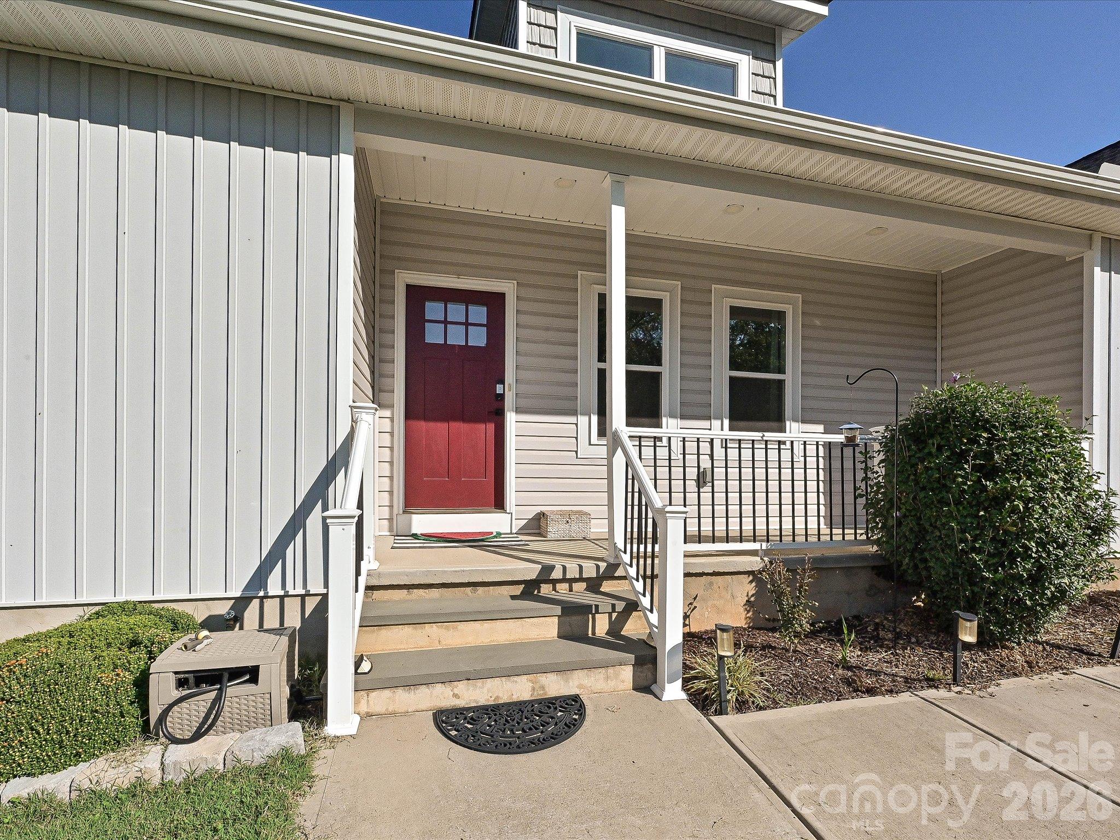
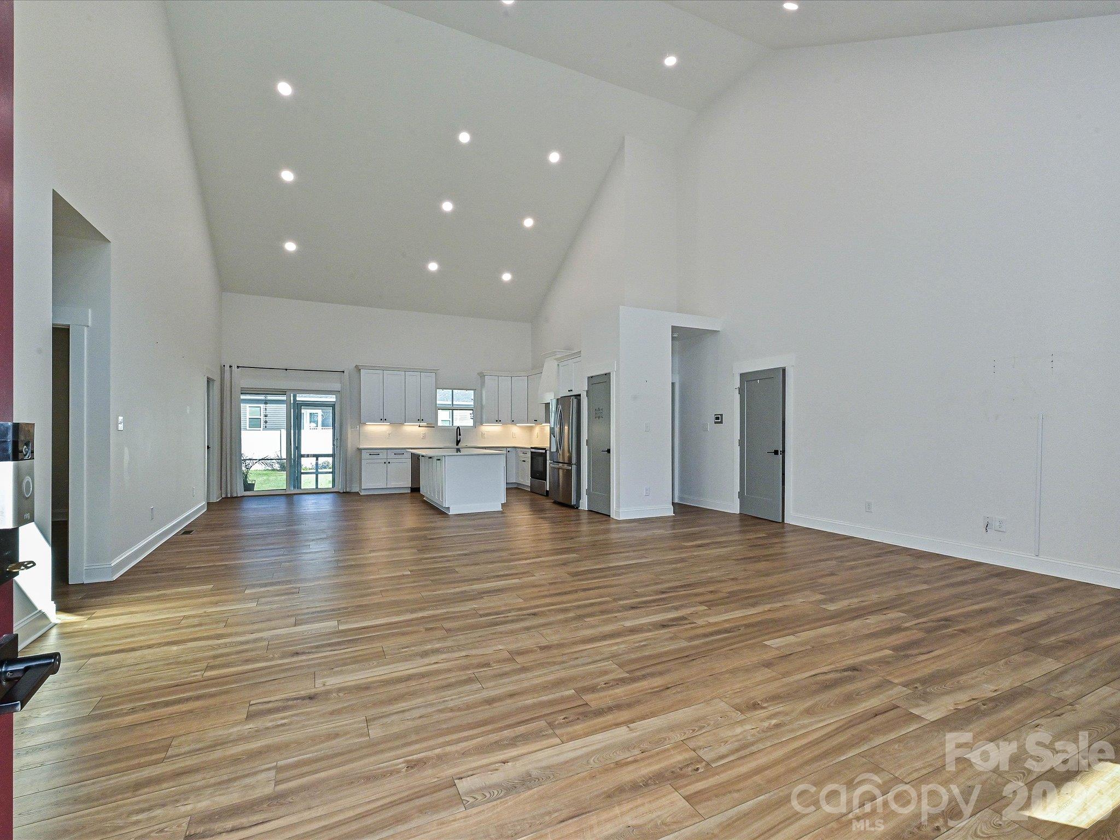
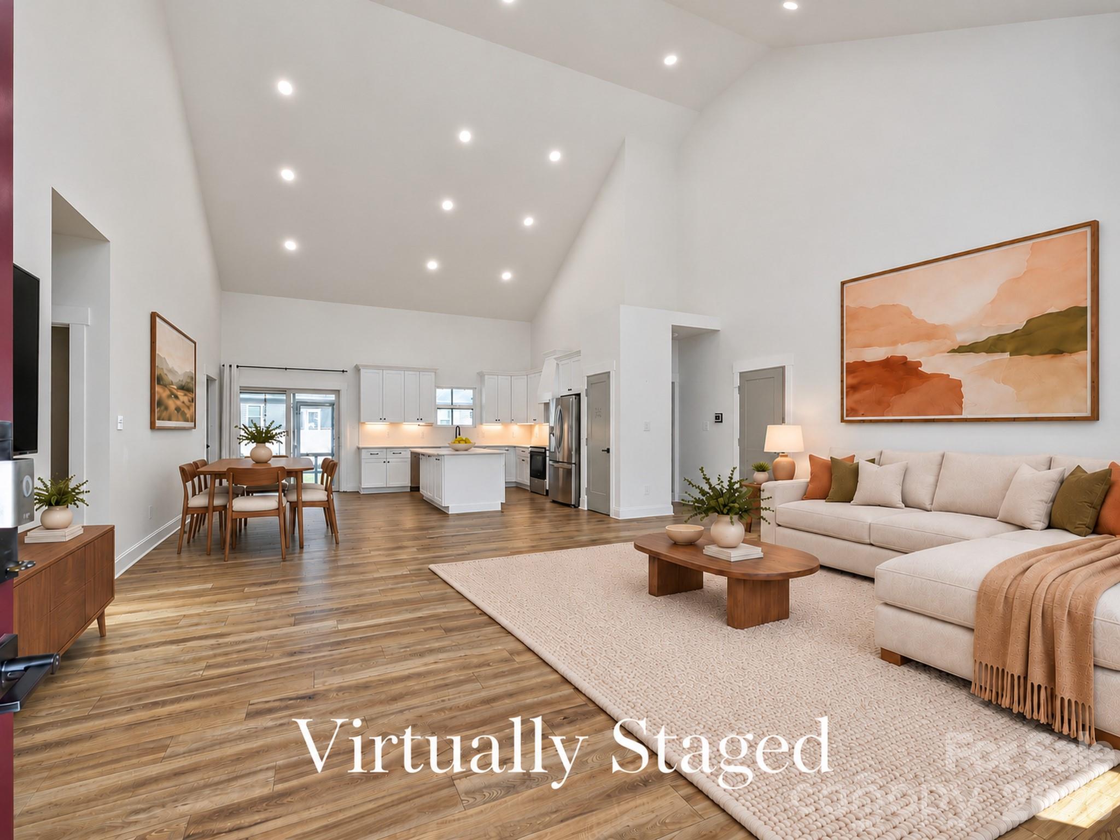
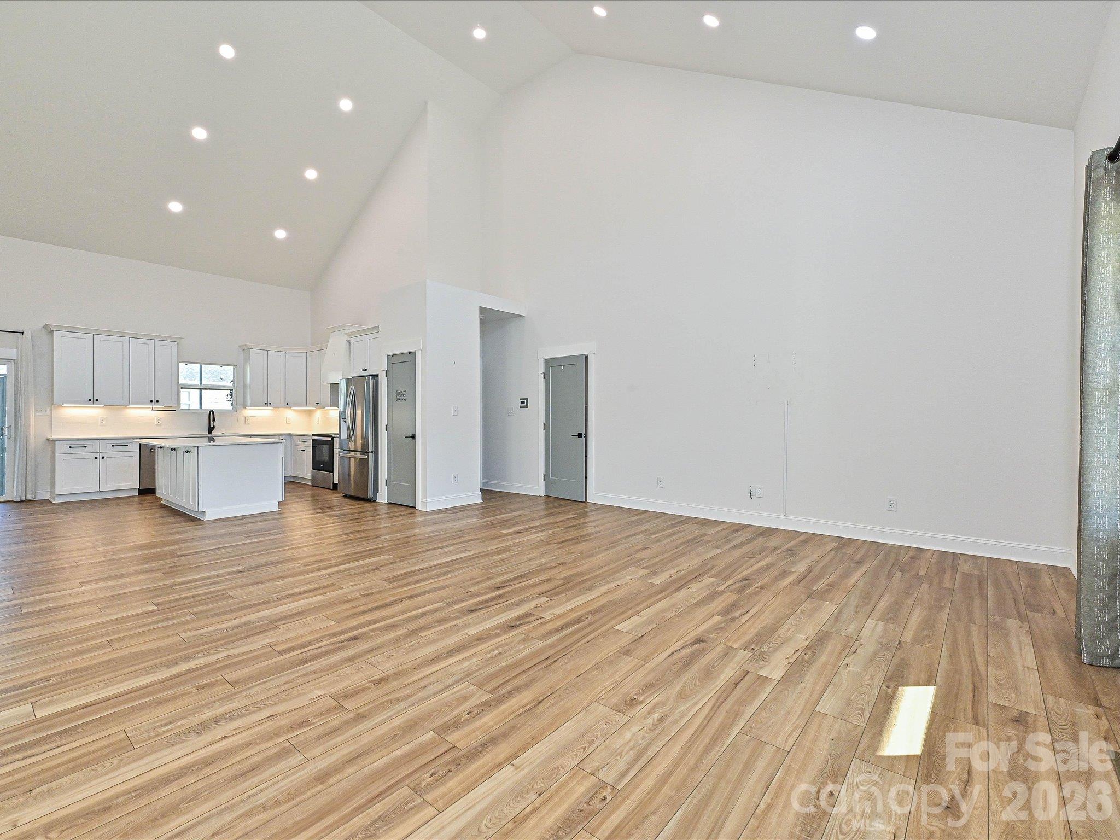
Enter an interest rate to see your estimated monthly payment.Vaulted ceilings, an open layout and thoughtful details make this one-level Denver home comfortable for everyday living and easy entertaining. The covered front porch welcomes you into the great room, with an open connection to the kitchen and dining area that keeps everyone part of the conversation. White soft-close cabinetry, quartz countertops, a distinctive range hood and under-cabinet lighting give the kitchen a polished look. A large island provides space for meal prep and casual seating, with a built-in microwave and a pantry nearby for additional storage. Set apart from the secondary bedrooms, the primary suite features a vaulted ceiling and an oversized tiled shower with a built-in bench, recessed niches, multiple showerheads and a built-in Bluetooth speaker exhaust fan. The primary bedroom's walk-in closet connects directly to the laundry room, making washing laundry and putting clothes away a little easier. A utility sink and cabinetry add practical workspace in the oversized laundry/mud room, while a built-in drop zone keeps coats and bags organized leading to the attached two-car garage. On the other side of the house, an office located right by the kitchen offers flexibility for work or hobbies, while two secondary bedrooms are split by a modern bathroom with floating vanity, Bluetooth speaker exhaust fan, plus a recessed niche in the tiled tub/shower. The sellers added a screened porch with a ceiling fan, creating a comfortable spot for morning coffee or unwinding at the end of the day. An adjoining custom built patio offers room for grilling and outdoor dining, while the fenced backyard and paver walkway make everyday chores a breeze. All of this in a great Denver location with no HOA!
| 4 days ago | Status changed to Active | |
| 4 days ago | Listing updated with changes from the MLS | |
| a week ago | Listing first seen on site |

Listings courtesy of Canopy MLS as distributed by MLS GRID. Based on information submitted to the MLS GRID as of {last_incremented_at}. All data is obtained from various sources and may not have been verified by broker or MLS GRID. Supplied Open House Information is subject to change without notice. All information should be independently reviewed and verified for accuracy. Properties may or may not be listed by the office/agent presenting the information. Some IDX listings have been excluded from this website. Properties displayed may be listed or sold by various participants in the MLS. ©2026 Canopy MLS.
The Digital Millennium Copyright Act of 1998, 17 U.S.C. § 512 (the “DMCA”) provides recourse for copyright owners who believe that material appearing on the Internet infringes their rights under U.S. copyright law. If you believe in good faith that any content or material made available in connection with our website or services infringes your copyright, you (or your agent) may send us a notice requesting that the content or material be removed, or access to it blocked. Notices must be sent in writing by email to DMCAnotice@MLSGrid.com. “The DMCA requires that your notice of alleged copyright infringement include the following information: (1) description of the copyrighted work that is the subject of claimed infringement; (2) description of the alleged infringing content and information sufficient to permit us to locate the content; (3) contact information for you, including your address, telephone number and email address; (4) a statement by you that you have a good faith belief that the content in the manner complained of is not authorized by the copyright owner, or its agent, or by the operation of any law; (5) a statement by you, signed under penalty of perjury, that the information in the notification is accurate and that you have the authority to enforce the copyrights that are claimed to be infringed; and (6) a physical or electronic signature of the copyright owner or a person authorized to act on the copyright owner’s behalf. Failure to include all of the above information may result in the delay of the processing of your complaint.
Last checked - 2026-11-07 11:59 AM UTC
Did you know? You can invite friends and family to your search. They can join your search, rate and discuss listings with you.