
2807 Valley Farm RoadWaxhaw, NC 28173
Mortgage Calculator
Monthly Payment (Est.)
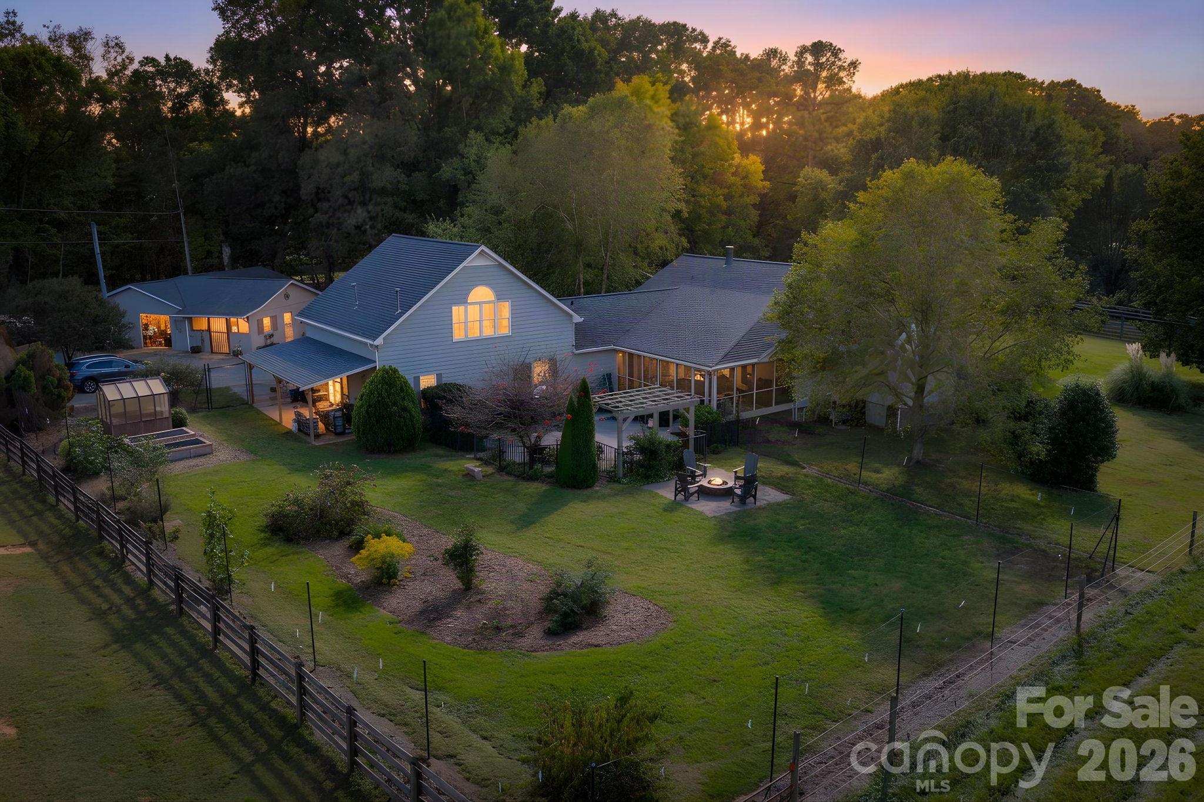
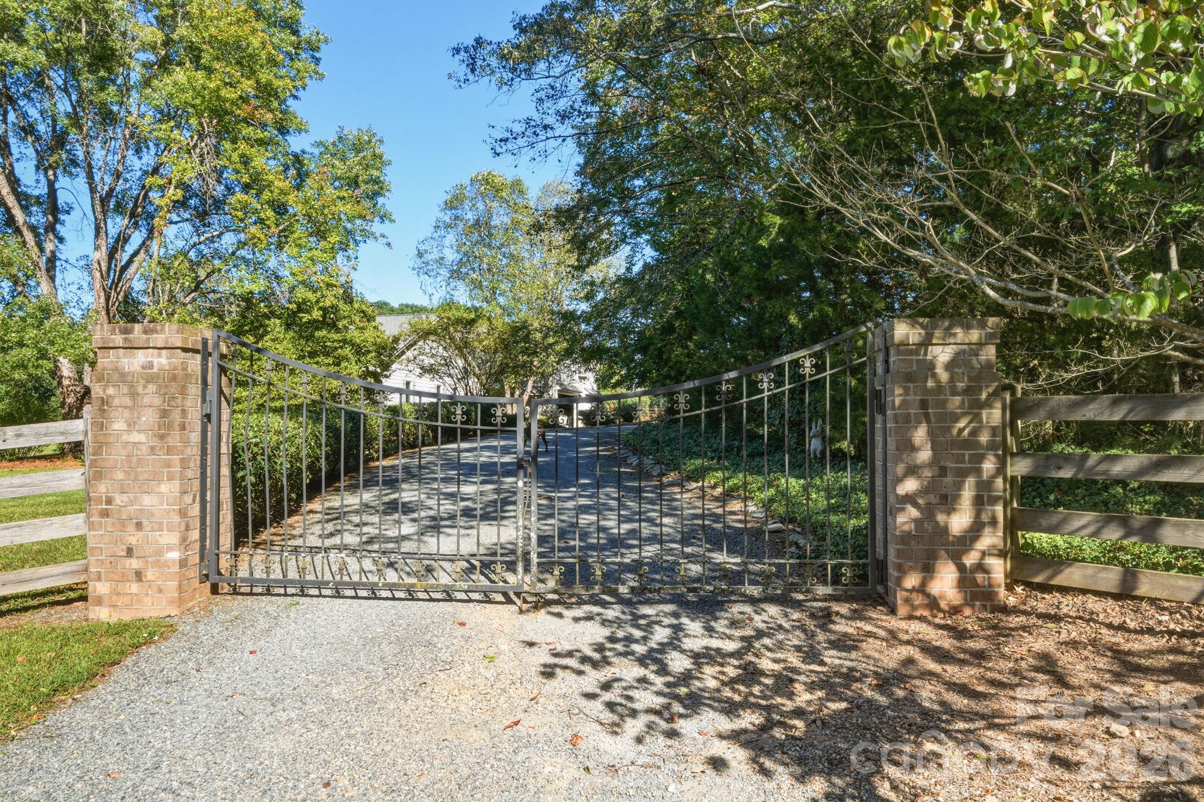
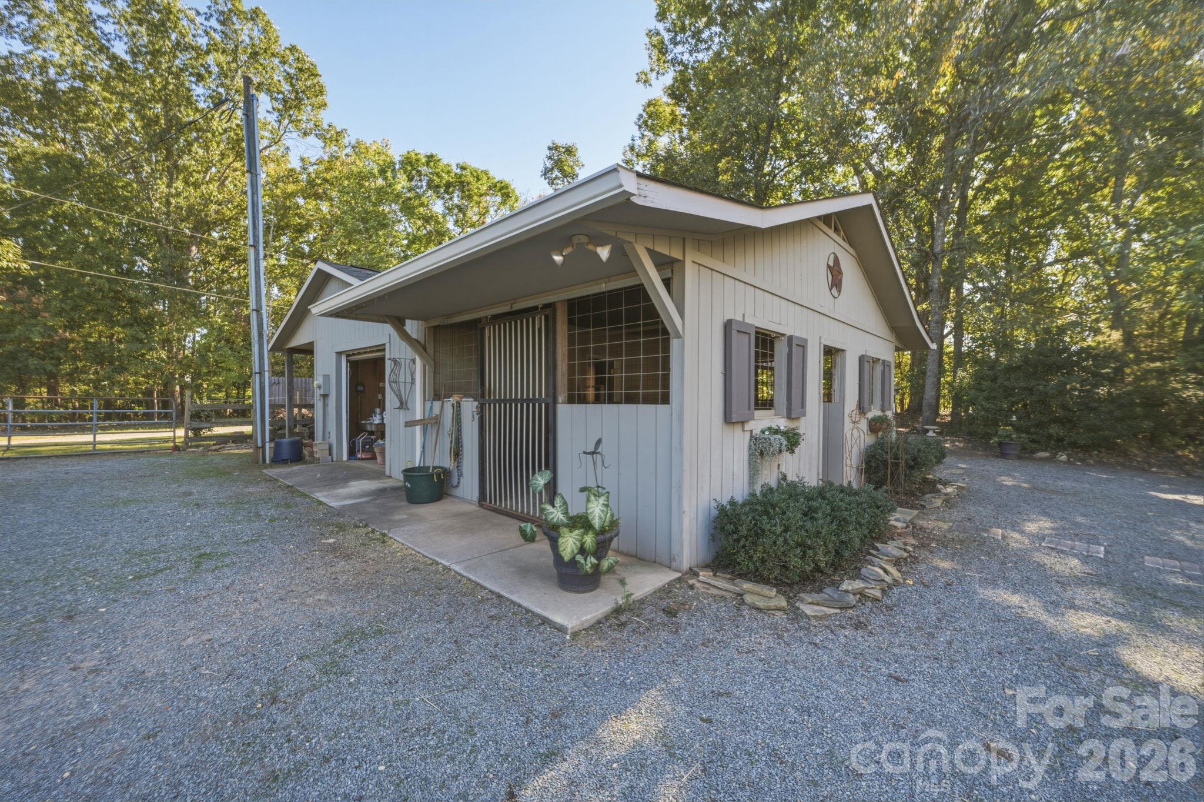
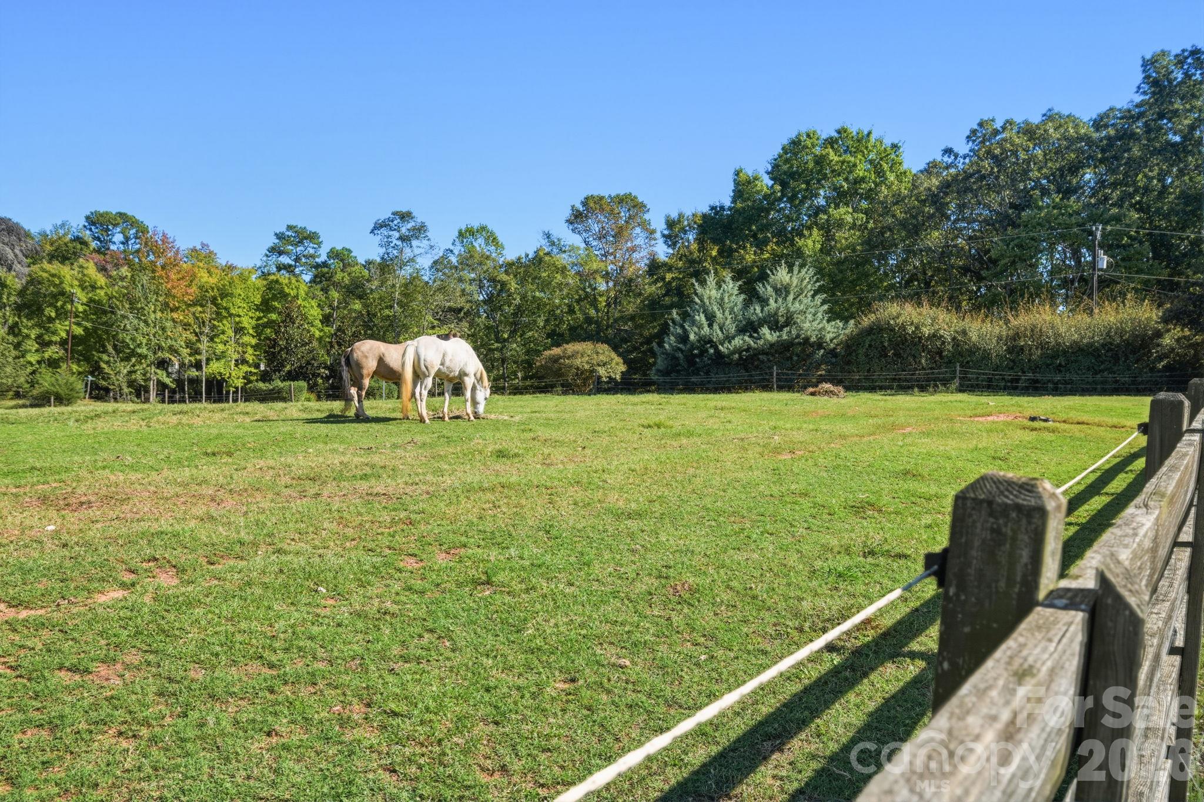
Enter an interest rate to see your estimated monthly payment.Tucked away in the desirable Valley Farm equestrian community in charming Mineral Springs, just five miles from downtown Waxhaw, this picturesque 5+ acre farm offers the charm of an English countryside cottage with all the conveniences of an established horse property. Whether your dream includes horses, a few goats or miniature donkeys, backyard chickens, or simply enjoying a farm-to-table lifestyle, this manageable property offers plenty of possibilities without the upkeep of a large farm. A gated entrance welcomes you beneath mature hardwoods, where established landscaping, shady lawns, and thoughtfully arranged farm amenities create a peaceful country setting. The fenced pastures share a run-in shelter, while the two-stall barn offers a workshop, storage room, covered equipment storage, and a covered sitting area. There's even a greenhouse, raised garden beds, and a covered potting shed for those who enjoy gardening or growing their own produce. The home, originally built in 1992, has benefited from numerous improvements over the past decade, including kitchen updates, replacement windows, a new fireplace, an additional full bath upstairs, an expansive screened porch, and a complete barn conversion. Inside, the floor plan offers an unexpected amount of flexibility, particularly for those who enjoy entertaining. Multiple spaces adjoining the great room can easily accommodate a piano, card table, cozy sitting area, television room, or whatever suits your lifestyle. A full wet bar adds to the home's entertaining appeal. The primary suite includes a spacious walk-in closet with built-in shelving that could also serve as a private office or dressing room. Upstairs, a fireplace, sitting area, and full bath create an inviting guest retreat. One of the home's favorite gathering spots is sure to be the large screened porch, opening to a private courtyard patio with views across the pastures. It's the perfect place for morning coffee, casual dinners, or simply watching the horses graze. Practical features include a three-car side-load garage and additional parking pad, providing plenty of room for vehicles, guests, and farm equipment. And while the setting feels wonderfully rural, you're just minutes from Waxhaw's shops, restaurants, and small-town attractions. Outdoor enthusiasts will appreciate nearby 1,100-acre Cane Creek Park and the Mineral Springs Greenway, offering opportunities to explore the outdoors and enjoy area trails. If you've dreamed of owning a horse farm or country homestead but weren't interested in starting from scratch, this delightful property may be just what you've been looking for. The fencing, barn, gardens, and outdoor spaces are already in place. All that's missing is your personal touch.
| 9 hours ago | Listing first seen on site | |
| 9 hours ago | Listing updated with changes from the MLS |

Listings courtesy of Canopy MLS as distributed by MLS GRID. Based on information submitted to the MLS GRID as of {last_incremented_at}. All data is obtained from various sources and may not have been verified by broker or MLS GRID. Supplied Open House Information is subject to change without notice. All information should be independently reviewed and verified for accuracy. Properties may or may not be listed by the office/agent presenting the information. Some IDX listings have been excluded from this website. Properties displayed may be listed or sold by various participants in the MLS. ©2026 Canopy MLS.
The Digital Millennium Copyright Act of 1998, 17 U.S.C. § 512 (the “DMCA”) provides recourse for copyright owners who believe that material appearing on the Internet infringes their rights under U.S. copyright law. If you believe in good faith that any content or material made available in connection with our website or services infringes your copyright, you (or your agent) may send us a notice requesting that the content or material be removed, or access to it blocked. Notices must be sent in writing by email to DMCAnotice@MLSGrid.com. “The DMCA requires that your notice of alleged copyright infringement include the following information: (1) description of the copyrighted work that is the subject of claimed infringement; (2) description of the alleged infringing content and information sufficient to permit us to locate the content; (3) contact information for you, including your address, telephone number and email address; (4) a statement by you that you have a good faith belief that the content in the manner complained of is not authorized by the copyright owner, or its agent, or by the operation of any law; (5) a statement by you, signed under penalty of perjury, that the information in the notification is accurate and that you have the authority to enforce the copyrights that are claimed to be infringed; and (6) a physical or electronic signature of the copyright owner or a person authorized to act on the copyright owner’s behalf. Failure to include all of the above information may result in the delay of the processing of your complaint.
Last checked - 2026-10-22 05:48 AM UTC
Did you know? You can invite friends and family to your search. They can join your search, rate and discuss listings with you.