
33 Westside Village RoadFairview, NC 28730
Mortgage Calculator
Monthly Payment (Est.)
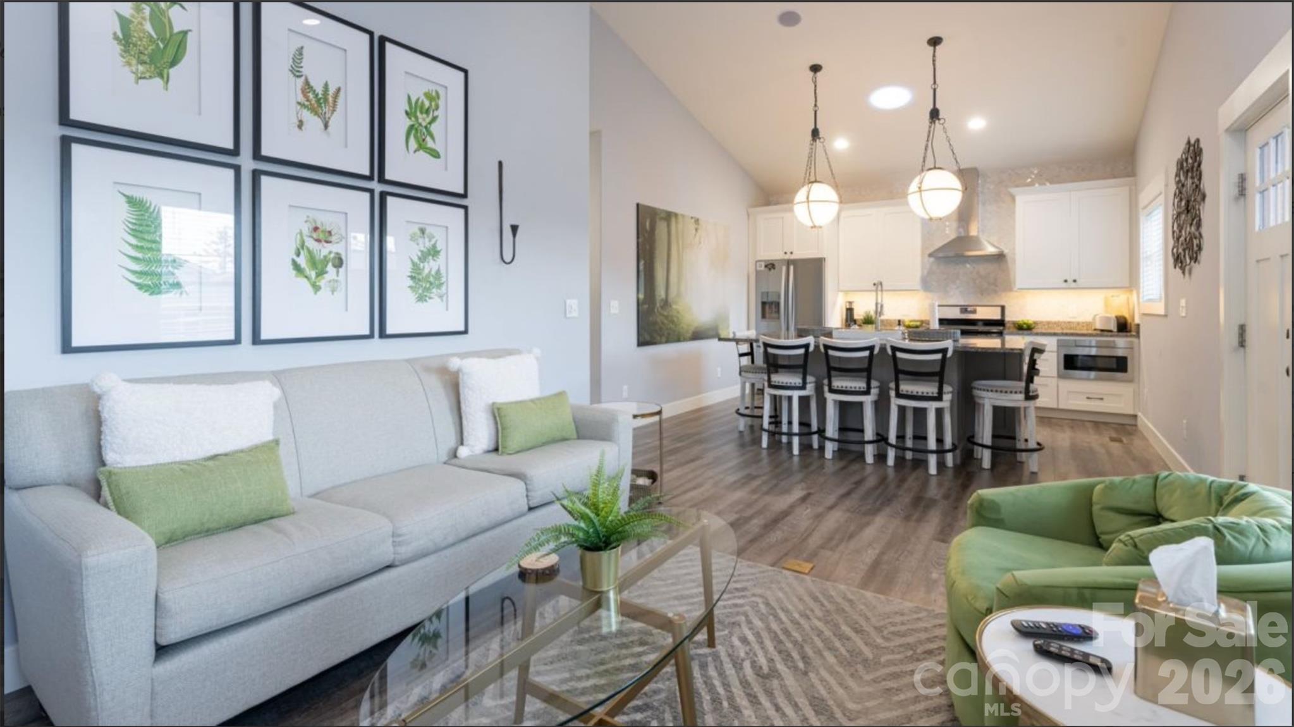
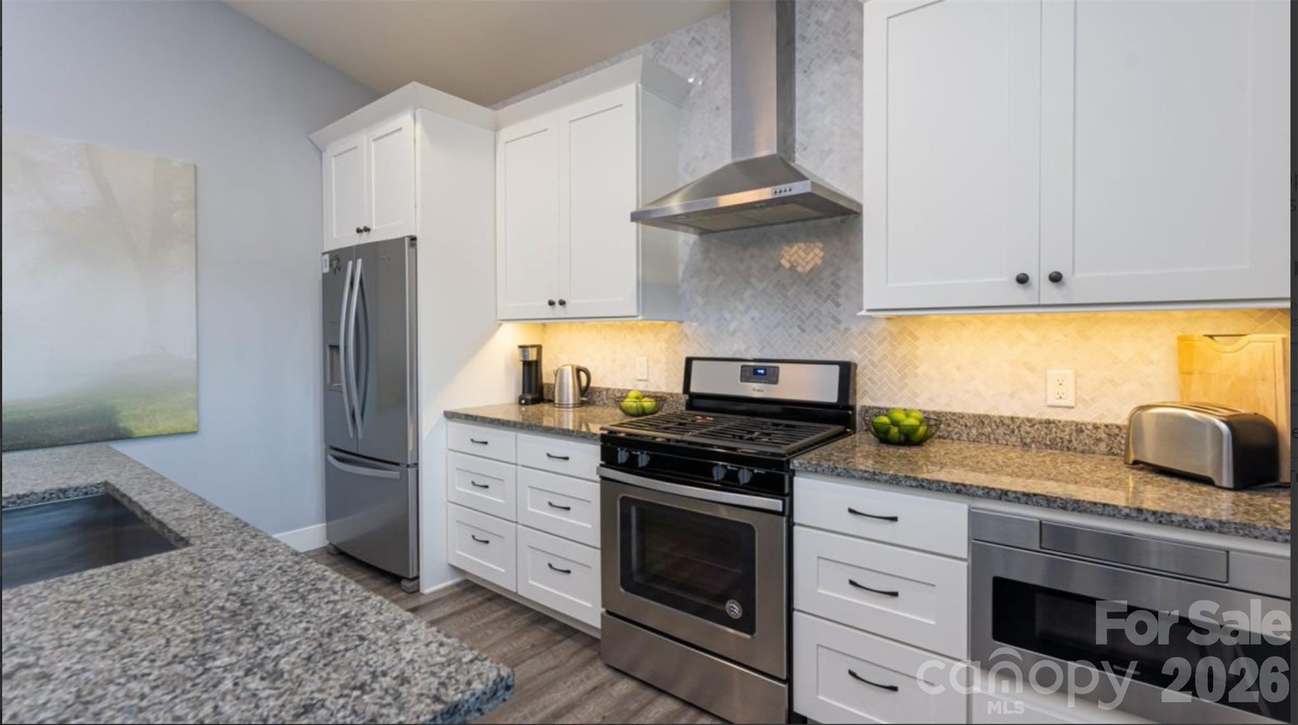
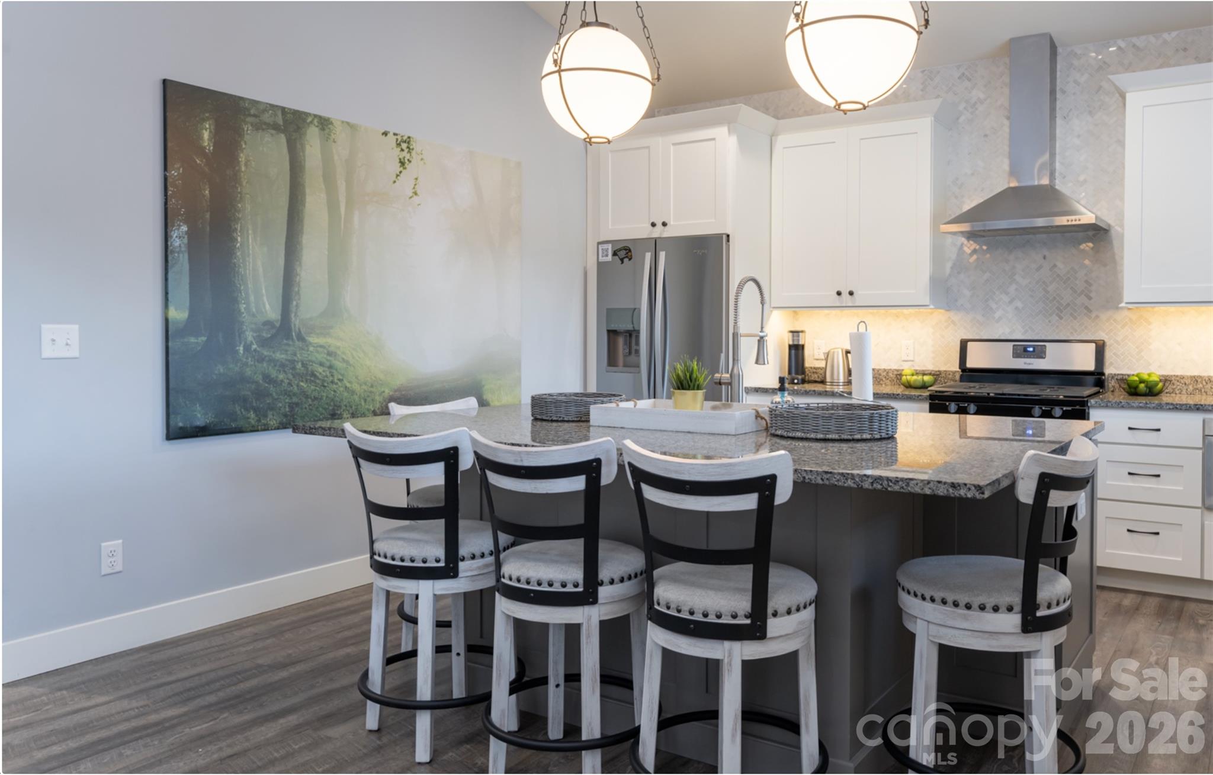
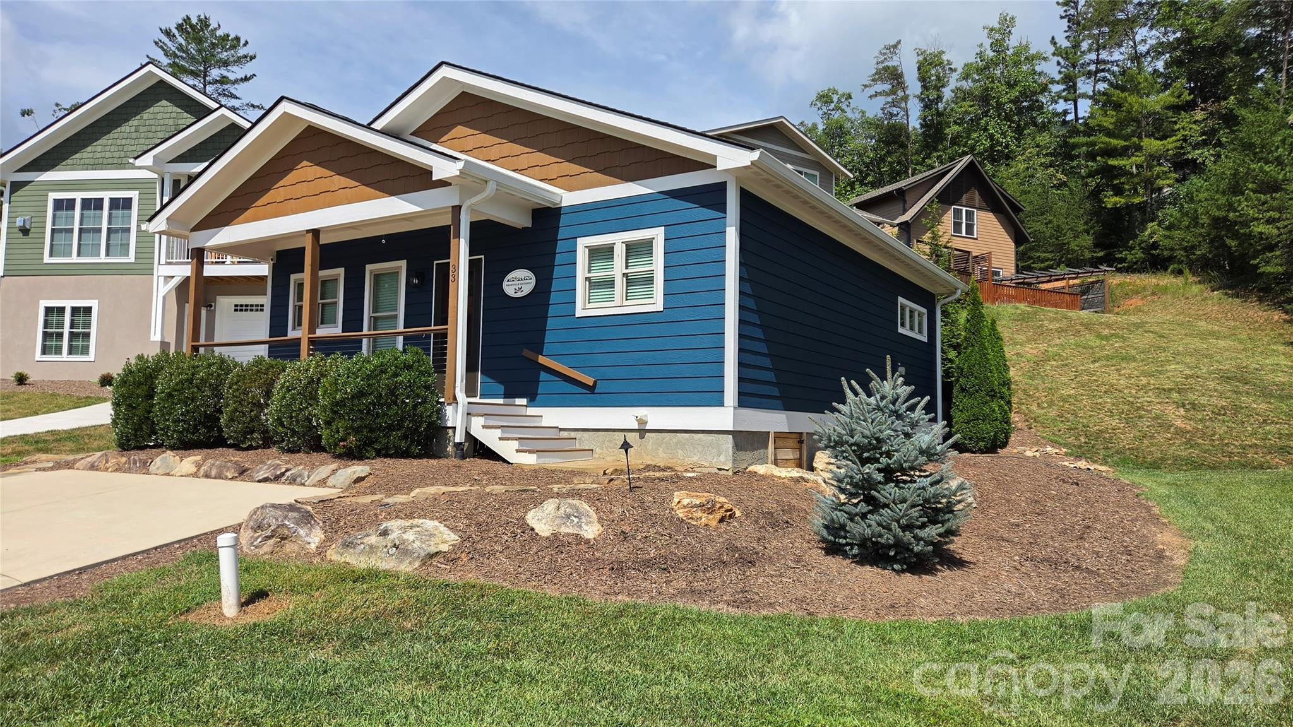
Enter an interest rate to see your estimated monthly payment.Welcome to 33 Westside Village Road, an eco-luxury, turn-key mountain retreat nestled in the highly sought-after, eco-conscious enclave of Cedar Cliff Village in Fairview, NC. Boasting incredible curb appeal with a freshly painted and stained exterior, this pristine 2-bedroom, 2-bathroom property is an entertainer's dream and a premium, income-producing asset. Positioned in Buncombe County’s highly flexible CS (Commercial Service District) zone, short-term rentals are fully permitted by right—opening up lucrative vacation rental paths and unique group rental opportunities for savvy investors. Step inside to discover a bright, beautifully curated footprint adorned with stunning Luxury Engineered Flooring flowing seamlessly throughout the main living areas. Designed with an eye for entertainment, the home comes equipped with a premium, immersive audio experience featuring integrated in-ceiling speakers throughout the entire layout and an electric fireplace in the Living Room. The heart of the home is a spectacular chef's kitchen centered around a massive island topped with premium Granite Countertops. Natural illumination floods the space through a beautifully integrated kitchen solar tube. The kitchen comes fully equipped with a high-end Stainless Steel Appliance suite, featuring a gas range, a refrigerator, a dishwasher, an in-cabinet drawer microwave, and a built-in disposal in the deep farm sink. Perfect for group hosting, gatherings, or rental guests, privacy is built directly into the smart floor plan. Both spacious bedrooms feature private, en-suite bathrooms paired with individual walk-in closets, providing maximum comfort and storage space rarely found in compact mountain layouts. Built with sustainability and low-overhead operating costs in mind, this home is engineered to lower utility bills while optimizing indoor comfort: high-efficiency windows and a premium insulation package drastically reduce thermal loss, while advanced, high-efficiency heating and cooling systems pair perfectly with efficient lighting and appliances. The property is equipped entirely with water-saving plumbing fixtures and is thoughtfully engineered to preserve superior indoor air quality with a constant air exchange fan in the hall bath. Outside, unwind on your private deck or relax in the hot tub amidst the professionally designed landscaping. Your daily travels are framed by gorgeous mountain views, and the location offers an incredibly smooth commute—traffic on US-74A remains uncongested even during peak rush hours, ensuring a pretty and peaceful drive. As a resident or guest, you'll enjoy exclusive access to the vibrant community pavilion, complete with a grill and a central stone firepit perfect for evening gatherings under the stars. Best of all, because the property sits outside Asheville city limits, you pay city municipal taxes—only county and local fire district taxes—keeping your ongoing holding costs exceptionally low. Whether you are looking for a spectacular full-time residence, a seasonal mountain getaway, or an exceptional investment opportunity, this certified green property is entirely turn-key and ready for its next chapter.
| 12 hours ago | Listing first seen on site | |
| 12 hours ago | Listing updated with changes from the MLS® |

Listings courtesy of Canopy MLS as distributed by MLS GRID. Based on information submitted to the MLS GRID as of {last_incremented_at}. All data is obtained from various sources and may not have been verified by broker or MLS GRID. Supplied Open House Information is subject to change without notice. All information should be independently reviewed and verified for accuracy. Properties may or may not be listed by the office/agent presenting the information. Some IDX listings have been excluded from this website. Properties displayed may be listed or sold by various participants in the MLS. ©2026 Canopy MLS.
The Digital Millennium Copyright Act of 1998, 17 U.S.C. § 512 (the “DMCA”) provides recourse for copyright owners who believe that material appearing on the Internet infringes their rights under U.S. copyright law. If you believe in good faith that any content or material made available in connection with our website or services infringes your copyright, you (or your agent) may send us a notice requesting that the content or material be removed, or access to it blocked. Notices must be sent in writing by email to DMCAnotice@MLSGrid.com. “The DMCA requires that your notice of alleged copyright infringement include the following information: (1) description of the copyrighted work that is the subject of claimed infringement; (2) description of the alleged infringing content and information sufficient to permit us to locate the content; (3) contact information for you, including your address, telephone number and email address; (4) a statement by you that you have a good faith belief that the content in the manner complained of is not authorized by the copyright owner, or its agent, or by the operation of any law; (5) a statement by you, signed under penalty of perjury, that the information in the notification is accurate and that you have the authority to enforce the copyrights that are claimed to be infringed; and (6) a physical or electronic signature of the copyright owner or a person authorized to act on the copyright owner’s behalf. Failure to include all of the above information may result in the delay of the processing of your complaint.
Last checked - 2026-10-01 11:57 AM UTC
Did you know? You can invite friends and family to your search. They can join your search, rate and discuss listings with you.