
3210 Timber Run LaneMaiden, NC 28650
Mortgage Calculator
Monthly Payment (Est.)
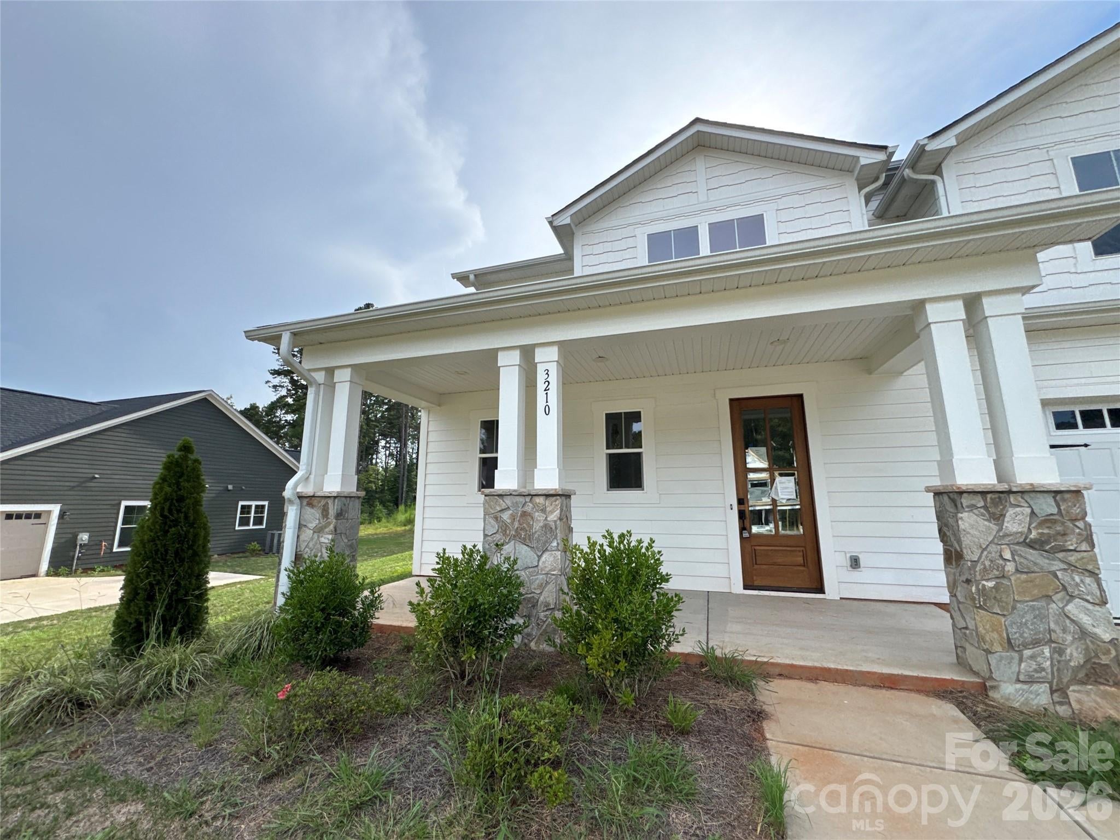
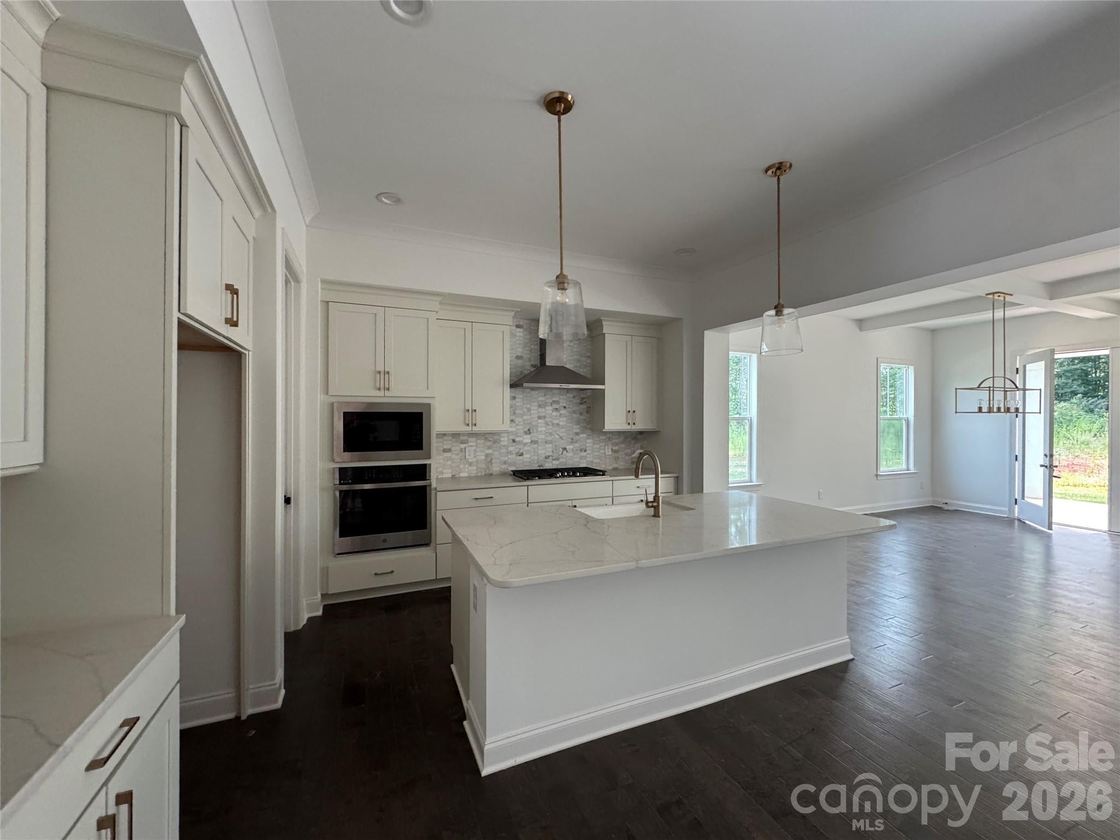
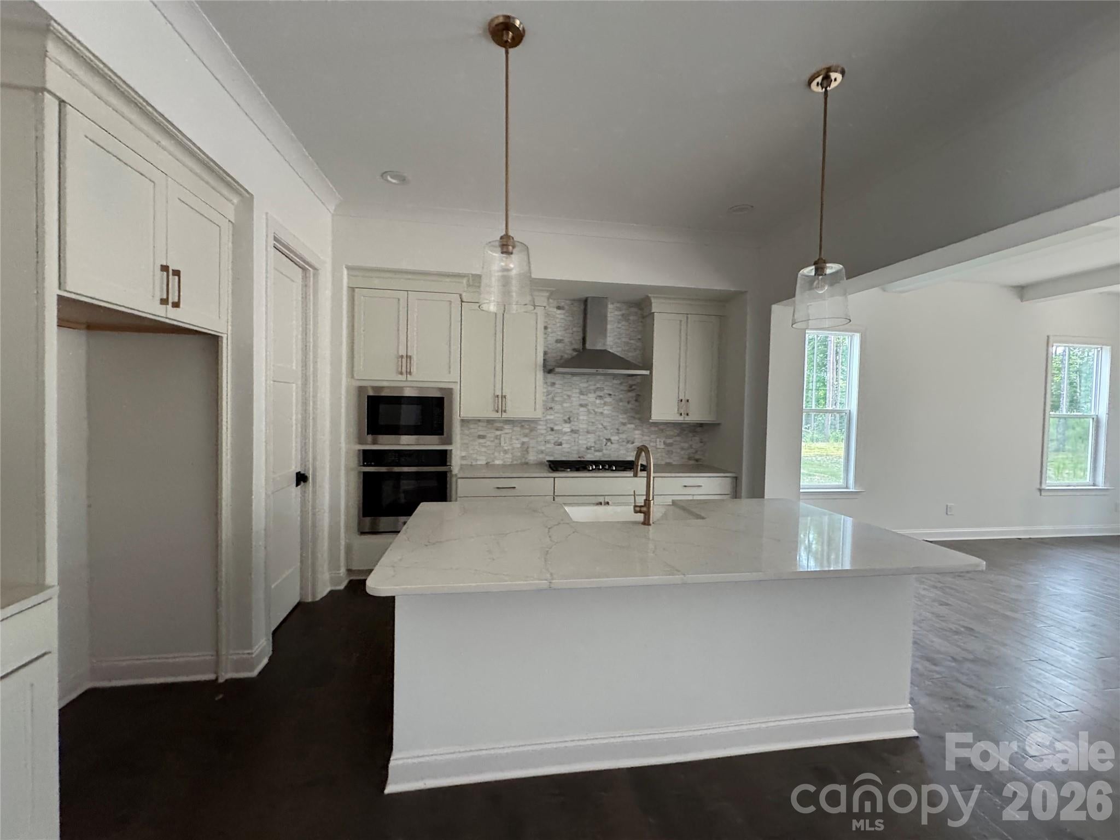
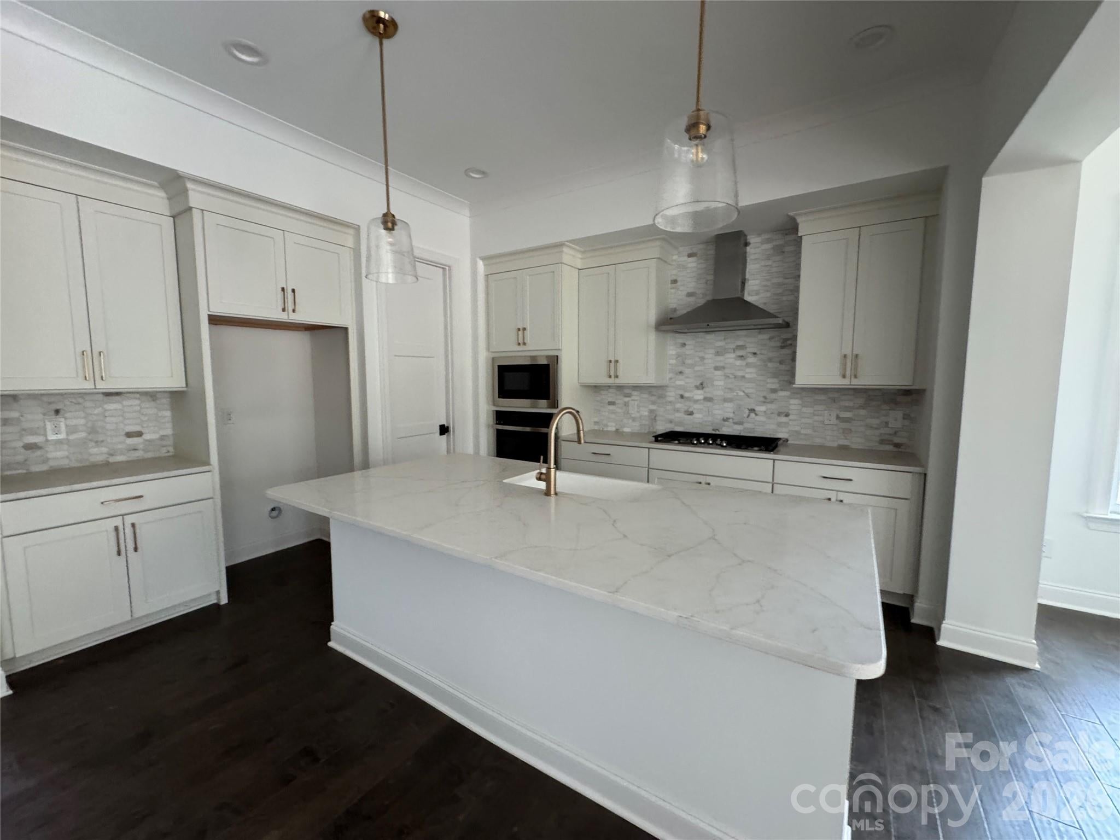
$2,395Before you ever turn a key here, the house asks you to slow down. The front porch runs long and deep across the front of the home, its columns wrapped in stone, its ceiling high enough that a swing on one end wouldn't crowd a pair of rockers on the other. On an October evening in Catawba County, this is the part of the house you'll use most and mention least. The Wide Way In: The foyer is genuinely wide — a proper entry with rich, dark wood-look flooring and sightlines straight through the heart of the home. Groceries, backpacks, muddy shoes: it absorbs a busy arrival without the whole house feeling it. And with a drop zone off the garage, the daily pile lands before it reaches the kitchen counter. To one side, a half bath, tucked out of the flow. The great room is anchored by a fireplace with a clean mantel and shiplap surround, framed by a wall of windows nearly the room's full width. Look up: the ceiling is coffered with substantial beams — a detail that costs a builder real money. Open, But Still With Rooms. The informal dining area sits open to the great room under the same beamed ceiling: open enough that the cook is never exiled, defined enough that dinner still feels like dinner. A glass door leads to the covered rear patio — the shortcut you'll take a hundred times a summer, plate in one hand, tongs in the other. The Kitchen Means It. A long island in marble-veined quartz stretches beneath glass pendants — stools on one side, working surface on the other. White cabinetry runs tall, crowned to the ceiling, and the backsplash is stone mosaic, not builder-grade field tile. Cooking here is a real proposition: gas cooktop under a stainless chimney hood, built-in wall oven with microwave above, dishwasher in the island run. All appliances convey. Then the walk-in pantry — a true room, with a window and deep shelving. The Bedroom That Solves Problems Past the main living space is the room that sells this floor plan: a guest bedroom on the main level with a full bath beside it. A visiting parent who shouldn't be climbing stairs. An adult child home between chapters. A home office with a door that closes. Upstairs. At the top of the stairs, the house gives you what most builders trade away: a large loft with three windows and no assigned purpose. Movie room, playroom, second office — it grows into whatever comes next. Off the hall, bedrooms 2 and 3 are carpeted and bright, each with generous closet space, sharing Bath 2. The primary bedroom is the quiet reward at the end of the hall: oversized, softly carpeted, with windows on two walls catching morning light and a treeline. The primary bath is the piece buyers linger over — double vanities with two sinks and marble-veined counters, a huge walk-in shower behind frameless glass with a built-in bench, a private water closet, and double walk-in closets, both large, both shelved. And the detail that earns its keep every week: the bath opens directly through to the laundry room. Laundry is on the upper level, where the clothes actually are. Wash, dry, hang, and step straight into your closet. Outside, fiber cement siding in clean white, stone accents at the porch, two-car attached garage, and an oversized drive. Out back, the covered patio looks over open lawn and treeline — shaded at midday, dry in an afternoon storm, big enough for a table and a grill. The yard is level: room for a swing set, a firepit, a garden, a dog with opinions. Living in Wynswept, Wynswept sits in Catawba County — county only, no city taxes — with an active HOA. The home is served by a private well and septic system, with a leased underground propane tank. You sit between Hickory, Lincolnton, and the Lake Norman corridor, with Highway 16 close enough to make a Charlotte commute reasonable and far enough that the last mile home is quiet. New enough to be worry-free. Big enough to grow into. Come see it before someone else does.
| 14 hours ago | Listing first seen on site | |
| 14 hours ago | Listing updated with changes from the MLS® |

Listings courtesy of Canopy MLS as distributed by MLS GRID. Based on information submitted to the MLS GRID as of {last_incremented_at}. All data is obtained from various sources and may not have been verified by broker or MLS GRID. Supplied Open House Information is subject to change without notice. All information should be independently reviewed and verified for accuracy. Properties may or may not be listed by the office/agent presenting the information. Some IDX listings have been excluded from this website. Properties displayed may be listed or sold by various participants in the MLS. ©2026 Canopy MLS.
The Digital Millennium Copyright Act of 1998, 17 U.S.C. § 512 (the “DMCA”) provides recourse for copyright owners who believe that material appearing on the Internet infringes their rights under U.S. copyright law. If you believe in good faith that any content or material made available in connection with our website or services infringes your copyright, you (or your agent) may send us a notice requesting that the content or material be removed, or access to it blocked. Notices must be sent in writing by email to DMCAnotice@MLSGrid.com. “The DMCA requires that your notice of alleged copyright infringement include the following information: (1) description of the copyrighted work that is the subject of claimed infringement; (2) description of the alleged infringing content and information sufficient to permit us to locate the content; (3) contact information for you, including your address, telephone number and email address; (4) a statement by you that you have a good faith belief that the content in the manner complained of is not authorized by the copyright owner, or its agent, or by the operation of any law; (5) a statement by you, signed under penalty of perjury, that the information in the notification is accurate and that you have the authority to enforce the copyrights that are claimed to be infringed; and (6) a physical or electronic signature of the copyright owner or a person authorized to act on the copyright owner’s behalf. Failure to include all of the above information may result in the delay of the processing of your complaint.
Last checked - 2026-09-09 02:51 PM UTC
Did you know? You can invite friends and family to your search. They can join your search, rate and discuss listings with you.