
1819 Quiet Woods RoadMonroe, NC 28110
Mortgage Calculator
Monthly Payment (Est.)
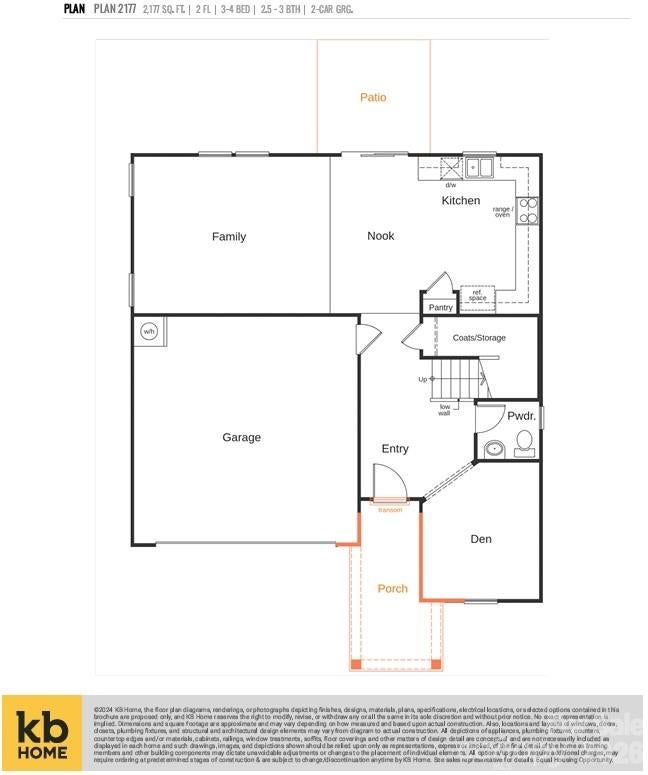
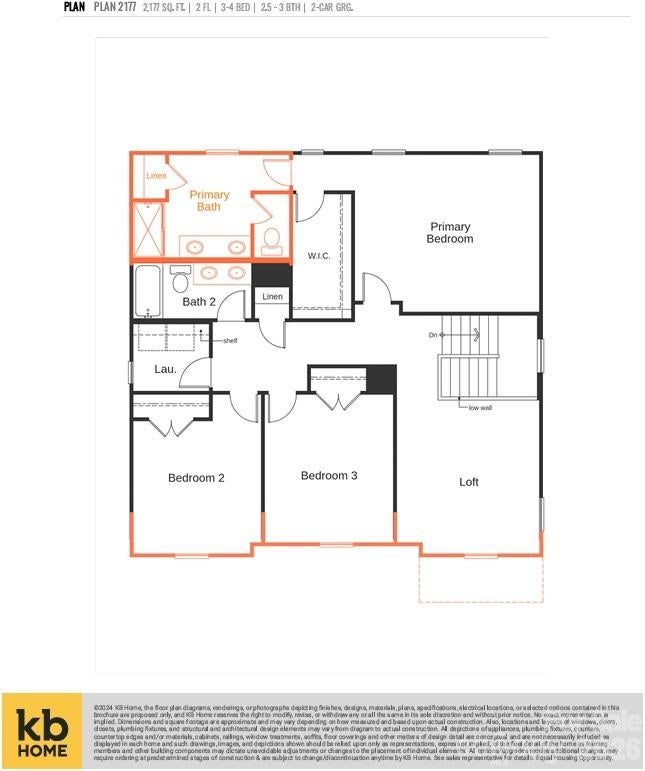
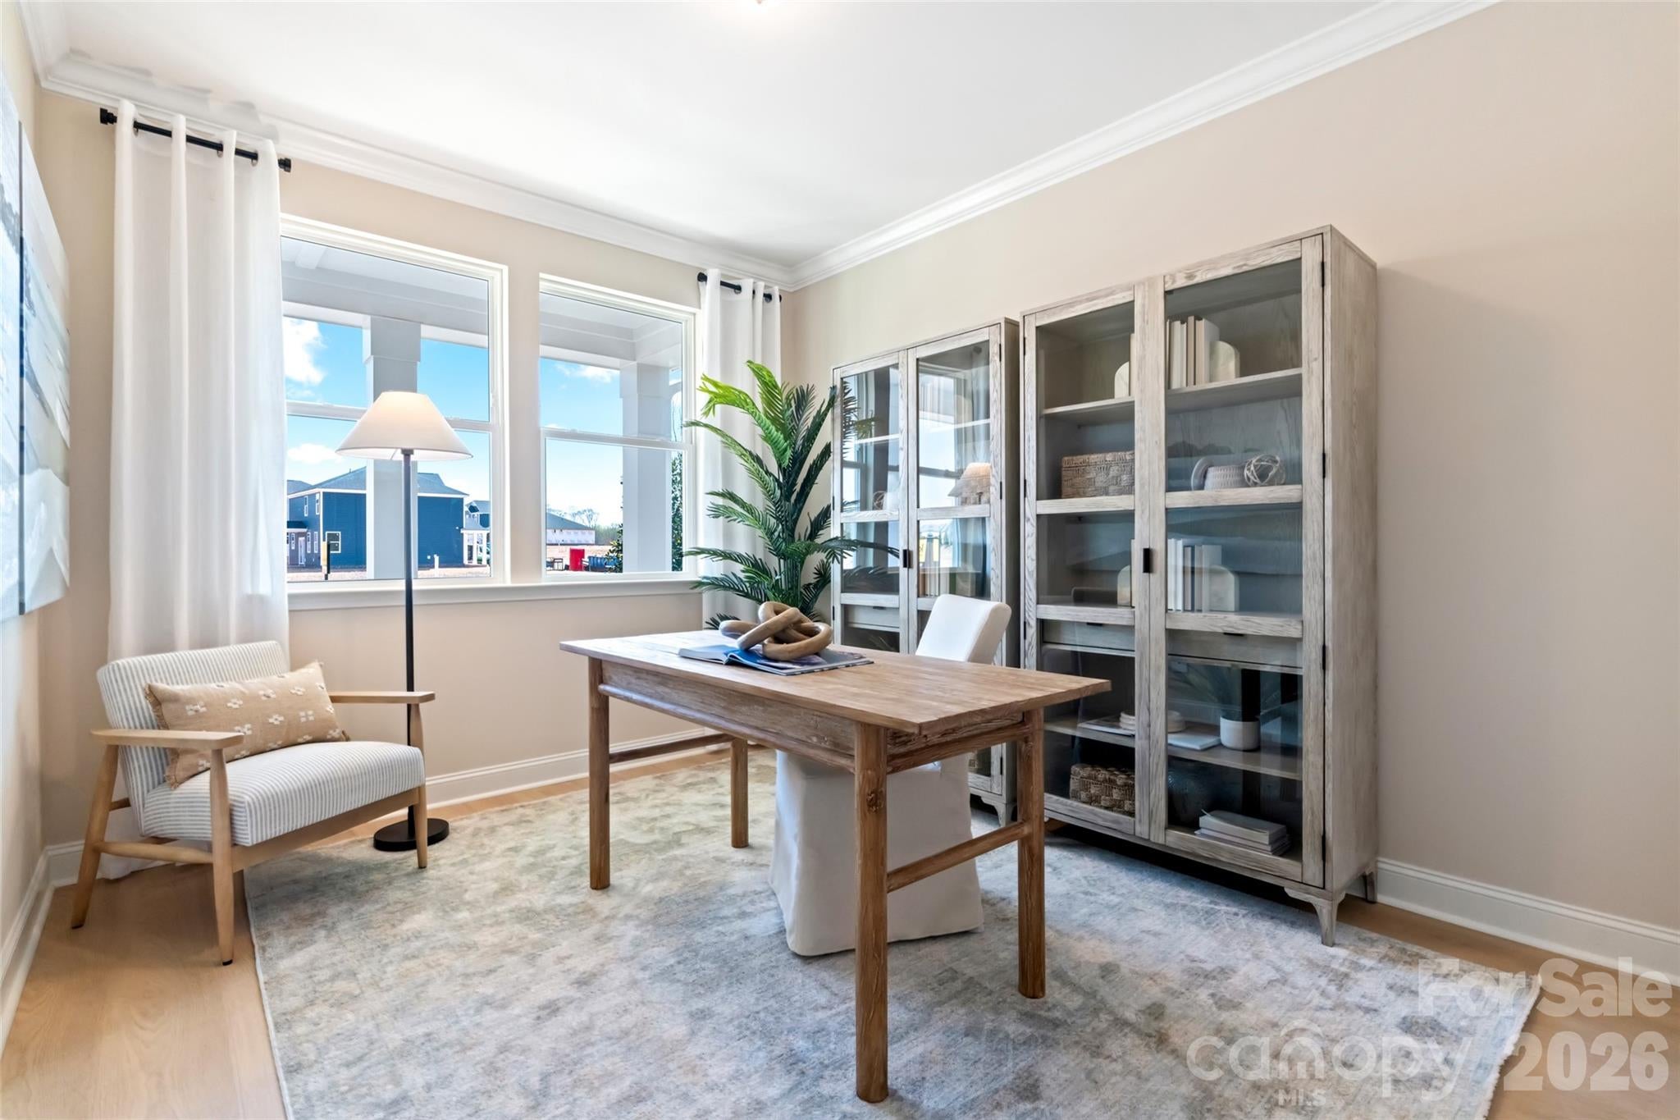
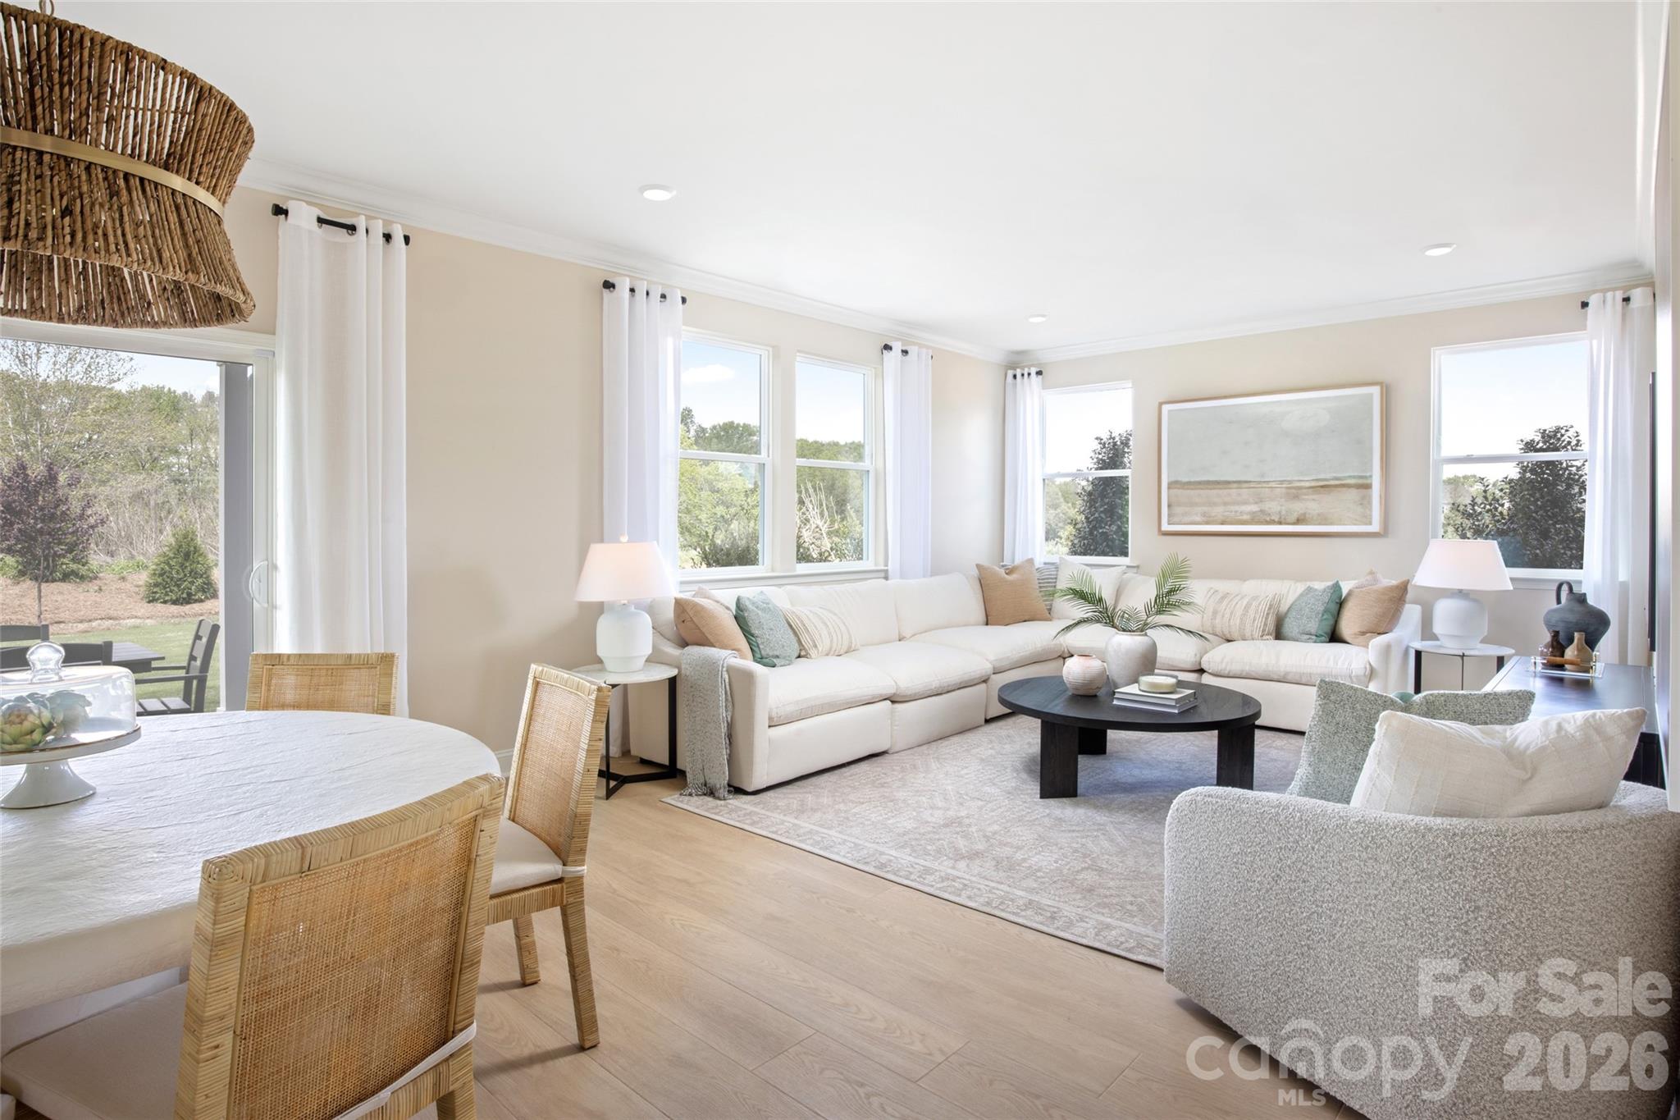
$1,877Location offers quick, convenient access to Hwy 74 Bypass, making daily travel a breeze. Exciting community amenities are underway and will feature a cabana, pool, playground, and soccer field—perfect for relaxation, recreation, and connection. This home provides an abundance of flexible living space. The main level includes a den and a wide-open layout with clear sightlines from the kitchen to the dining and living areas, creating an inviting atmosphere for everyday living and entertaining. Step outside to your back patio and enjoy seamless indoor–outdoor living. Upstairs, a spacious loft anchors the second floor, accompanied by two generous secondary bedrooms, a hall bath, and a conveniently located laundry room. The primary suite offers a peaceful retreat with a large walk-in closet and deluxe primary bathroom. Every home is thoughtfully designed to meet ENERGY STAR® certification, helping reduce energy costs and increase comfort. This home has been designed by our professional Design Studio Team. This home is starting construction so please visit our model home for more information and to tour through this floorplan!
| 20 hours ago | Listing first seen on site | |
| 20 hours ago | Listing updated with changes from the MLS® |

Listings courtesy of Canopy MLS as distributed by MLS GRID. Based on information submitted to the MLS GRID as of {last_incremented_at}. All data is obtained from various sources and may not have been verified by broker or MLS GRID. Supplied Open House Information is subject to change without notice. All information should be independently reviewed and verified for accuracy. Properties may or may not be listed by the office/agent presenting the information. Some IDX listings have been excluded from this website. Properties displayed may be listed or sold by various participants in the MLS. ©2026 Canopy MLS.
The Digital Millennium Copyright Act of 1998, 17 U.S.C. § 512 (the “DMCA”) provides recourse for copyright owners who believe that material appearing on the Internet infringes their rights under U.S. copyright law. If you believe in good faith that any content or material made available in connection with our website or services infringes your copyright, you (or your agent) may send us a notice requesting that the content or material be removed, or access to it blocked. Notices must be sent in writing by email to DMCAnotice@MLSGrid.com. “The DMCA requires that your notice of alleged copyright infringement include the following information: (1) description of the copyrighted work that is the subject of claimed infringement; (2) description of the alleged infringing content and information sufficient to permit us to locate the content; (3) contact information for you, including your address, telephone number and email address; (4) a statement by you that you have a good faith belief that the content in the manner complained of is not authorized by the copyright owner, or its agent, or by the operation of any law; (5) a statement by you, signed under penalty of perjury, that the information in the notification is accurate and that you have the authority to enforce the copyrights that are claimed to be infringed; and (6) a physical or electronic signature of the copyright owner or a person authorized to act on the copyright owner’s behalf. Failure to include all of the above information may result in the delay of the processing of your complaint.
Last checked - 2026-09-09 01:04 PM UTC
Did you know? You can invite friends and family to your search. They can join your search, rate and discuss listings with you.