
48442 High Rock RoadRichfield, NC 28137
Mortgage Calculator
Monthly Payment (Est.)
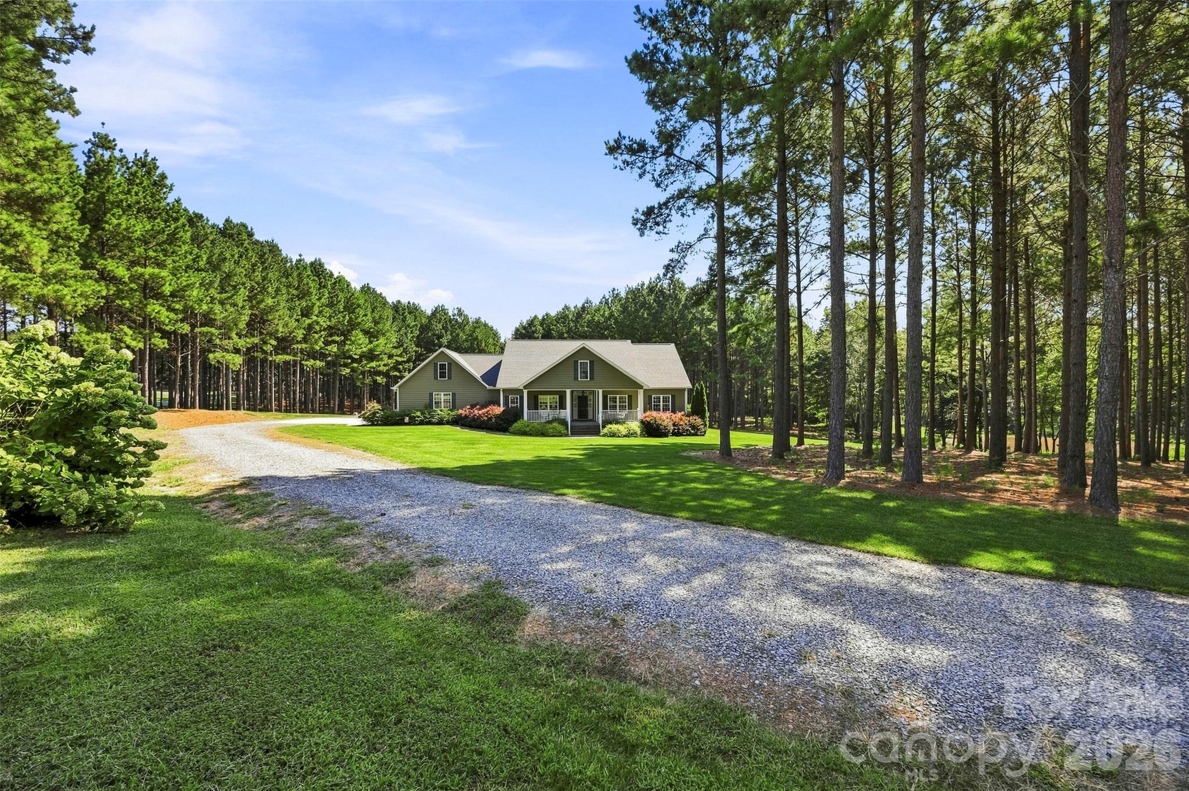
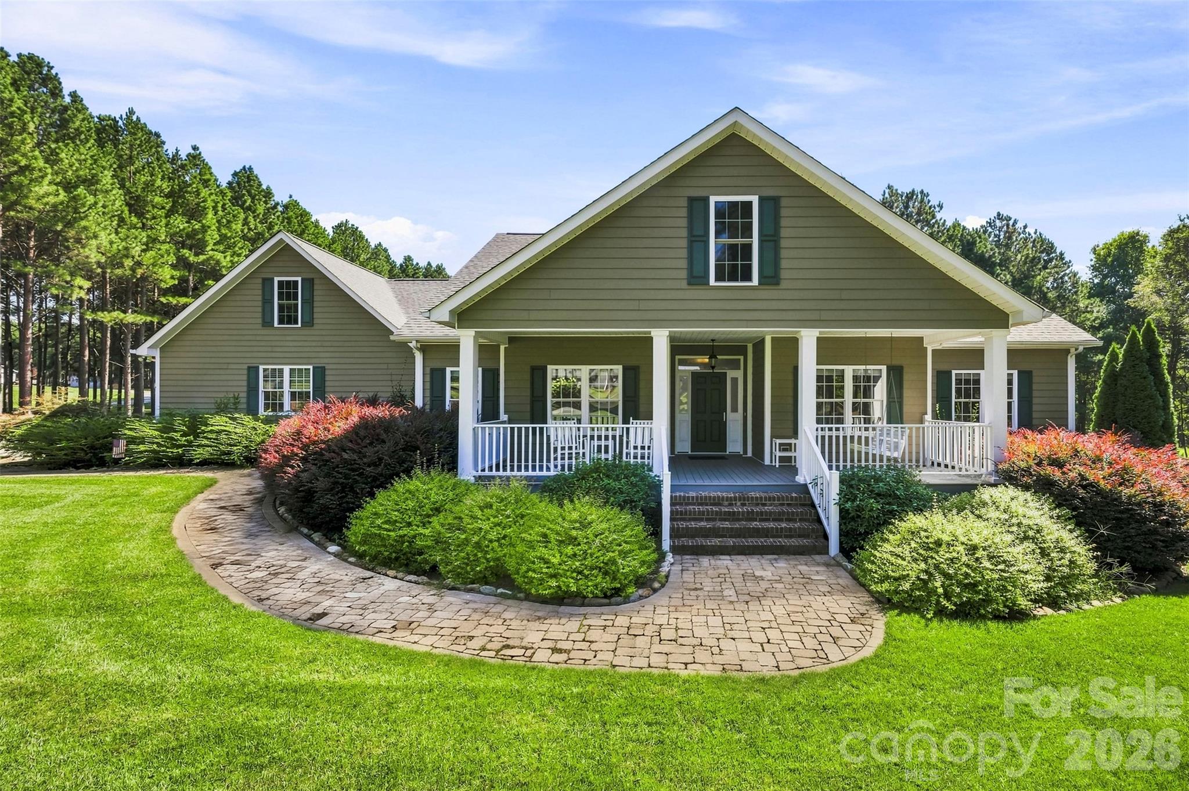
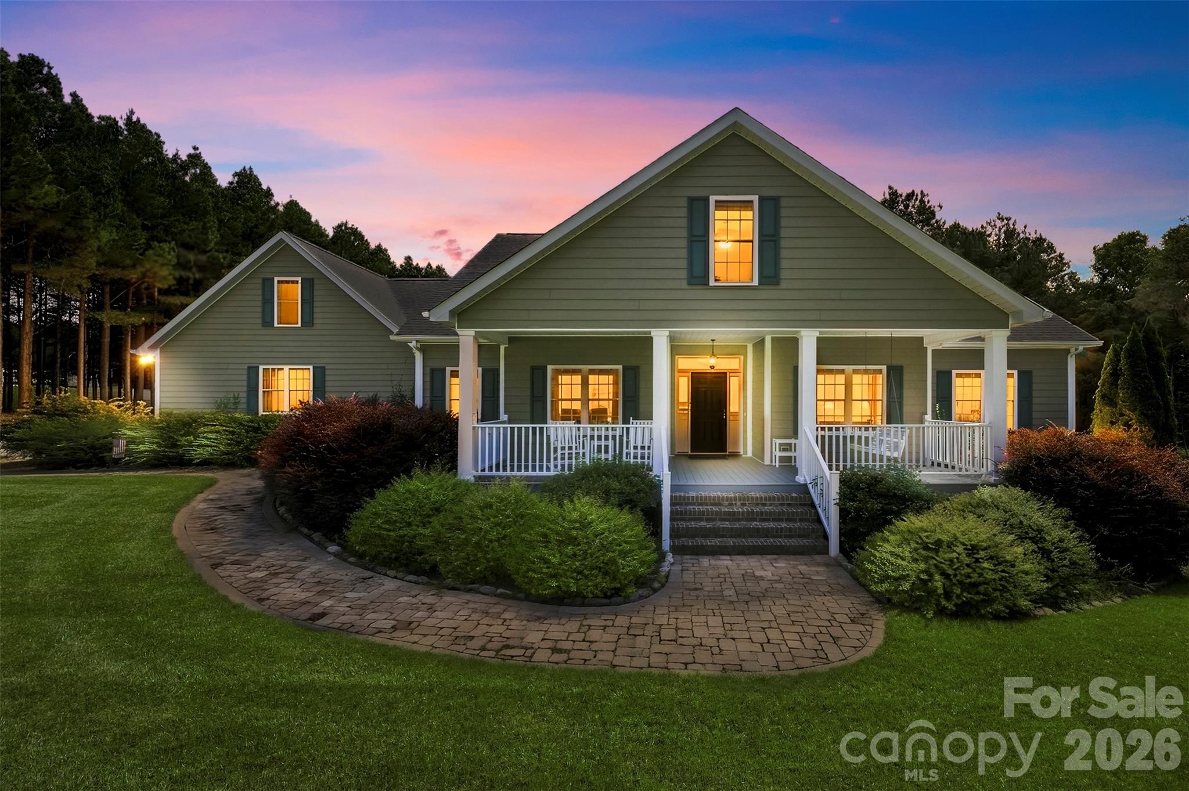
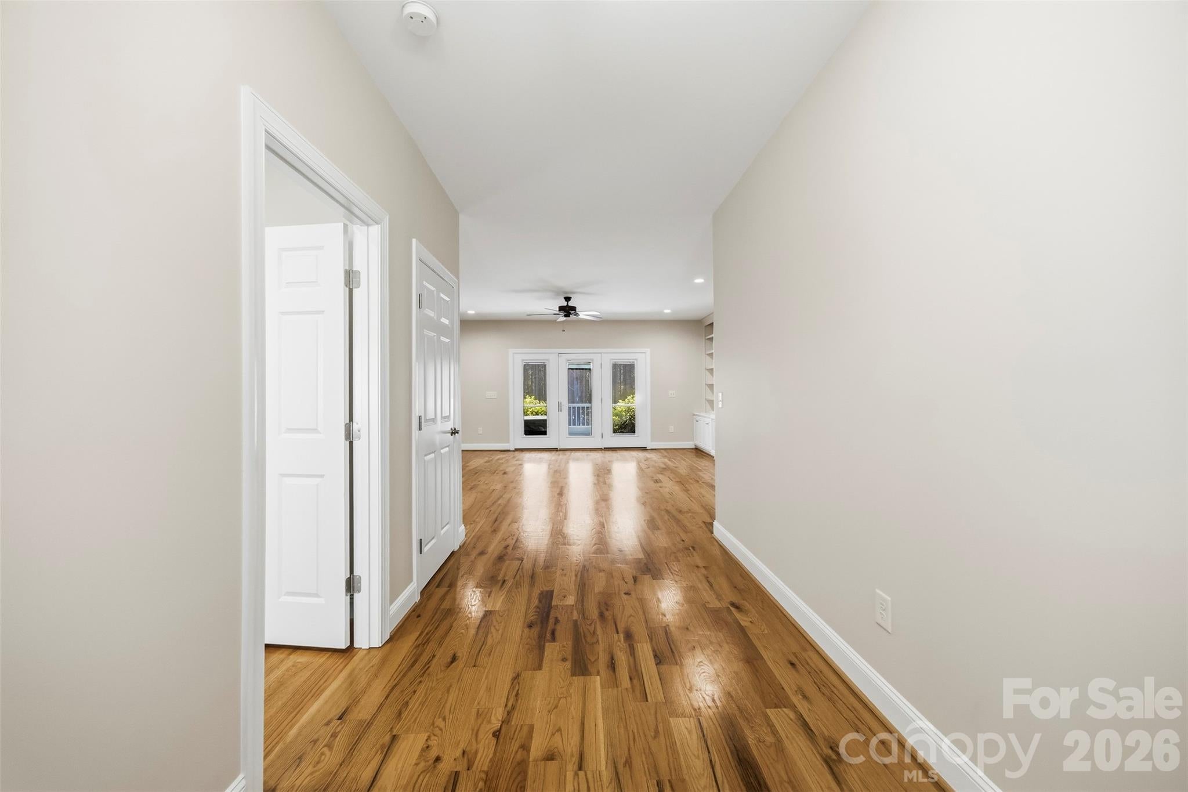
$3,422WOW is the word that comes to mind when you arrive at 48442 High Rock Road in Richfield, NC! Situated on 15.38 beautiful acres with its own pond, this custom-built 2017 home is exceptionally well maintained and nestled among the pines, creating a peaceful, private setting that feels like your own retreat. Offering approximately 2,369 heated square feet on the main level, this home is filled with quality craftsmanship and thoughtful details. Step inside to 9-foot ceilings, gorgeous wide-plank hardwood floors, custom cabinetry built by Ty Burris, granite countertops, wood blinds throughout, on demand gas water heater, built-in shelving in the living room, central vacuum, built-in surround sound, and extra lighting with dimmer switches throughout. The primary suite features a beautiful walk-in shower, while the flexible floor plan offers four rooms suitable for bedroom or office use. The home is served by a 3-bedroom septic system, and the fourth room has been used as an office. And there's room to grow! The oversized 824-square-foot garage provides plenty of space for vehicles, storage, or hobbies and includes a walk-up 830-square-foot unfinished bonus room ready for the next owner to make it their own. Finish it for additional living space, a recreation room, home office, studio, or simply enjoy the incredible amount of storage. The outdoor spaces are just as impressive. Spend your mornings on the screened back porch with composite decking, enjoy the privacy of 15.38 acres surrounded by pines, or take in the peaceful setting around your own pond. A gas fire pit and gas grill convey with the property, making the backyard ready for entertaining, and an irrigation system adds extra convenience. Additional features include LP SmartSide engineered wood siding, solar board insulation, and all appliances—including the washer and dryer—are included. From the 15.38 acres and private pond to the beautiful hardwood floors, custom finishes, oversized garage, screened porch, and tremendous unfinished bonus space, this is so much more than a house. It's a property that has clearly been loved, meticulously maintained, and thoughtfully designed. If you've been searching for acreage and a custom-built home in Richfield, North Carolina with a pond, privacy, quality craftsmanship, and room to grow, 48442 High Rock Road is one you won't want to miss!
| 2 days ago | Listing first seen on site | |
| 2 days ago | Listing updated with changes from the MLS® |

Listings courtesy of Canopy MLS as distributed by MLS GRID. Based on information submitted to the MLS GRID as of {last_incremented_at}. All data is obtained from various sources and may not have been verified by broker or MLS GRID. Supplied Open House Information is subject to change without notice. All information should be independently reviewed and verified for accuracy. Properties may or may not be listed by the office/agent presenting the information. Some IDX listings have been excluded from this website. Properties displayed may be listed or sold by various participants in the MLS. ©2026 Canopy MLS.
The Digital Millennium Copyright Act of 1998, 17 U.S.C. § 512 (the “DMCA”) provides recourse for copyright owners who believe that material appearing on the Internet infringes their rights under U.S. copyright law. If you believe in good faith that any content or material made available in connection with our website or services infringes your copyright, you (or your agent) may send us a notice requesting that the content or material be removed, or access to it blocked. Notices must be sent in writing by email to DMCAnotice@MLSGrid.com. “The DMCA requires that your notice of alleged copyright infringement include the following information: (1) description of the copyrighted work that is the subject of claimed infringement; (2) description of the alleged infringing content and information sufficient to permit us to locate the content; (3) contact information for you, including your address, telephone number and email address; (4) a statement by you that you have a good faith belief that the content in the manner complained of is not authorized by the copyright owner, or its agent, or by the operation of any law; (5) a statement by you, signed under penalty of perjury, that the information in the notification is accurate and that you have the authority to enforce the copyrights that are claimed to be infringed; and (6) a physical or electronic signature of the copyright owner or a person authorized to act on the copyright owner’s behalf. Failure to include all of the above information may result in the delay of the processing of your complaint.
Last checked - 2026-09-10 04:59 PM UTC
Did you know? You can invite friends and family to your search. They can join your search, rate and discuss listings with you.